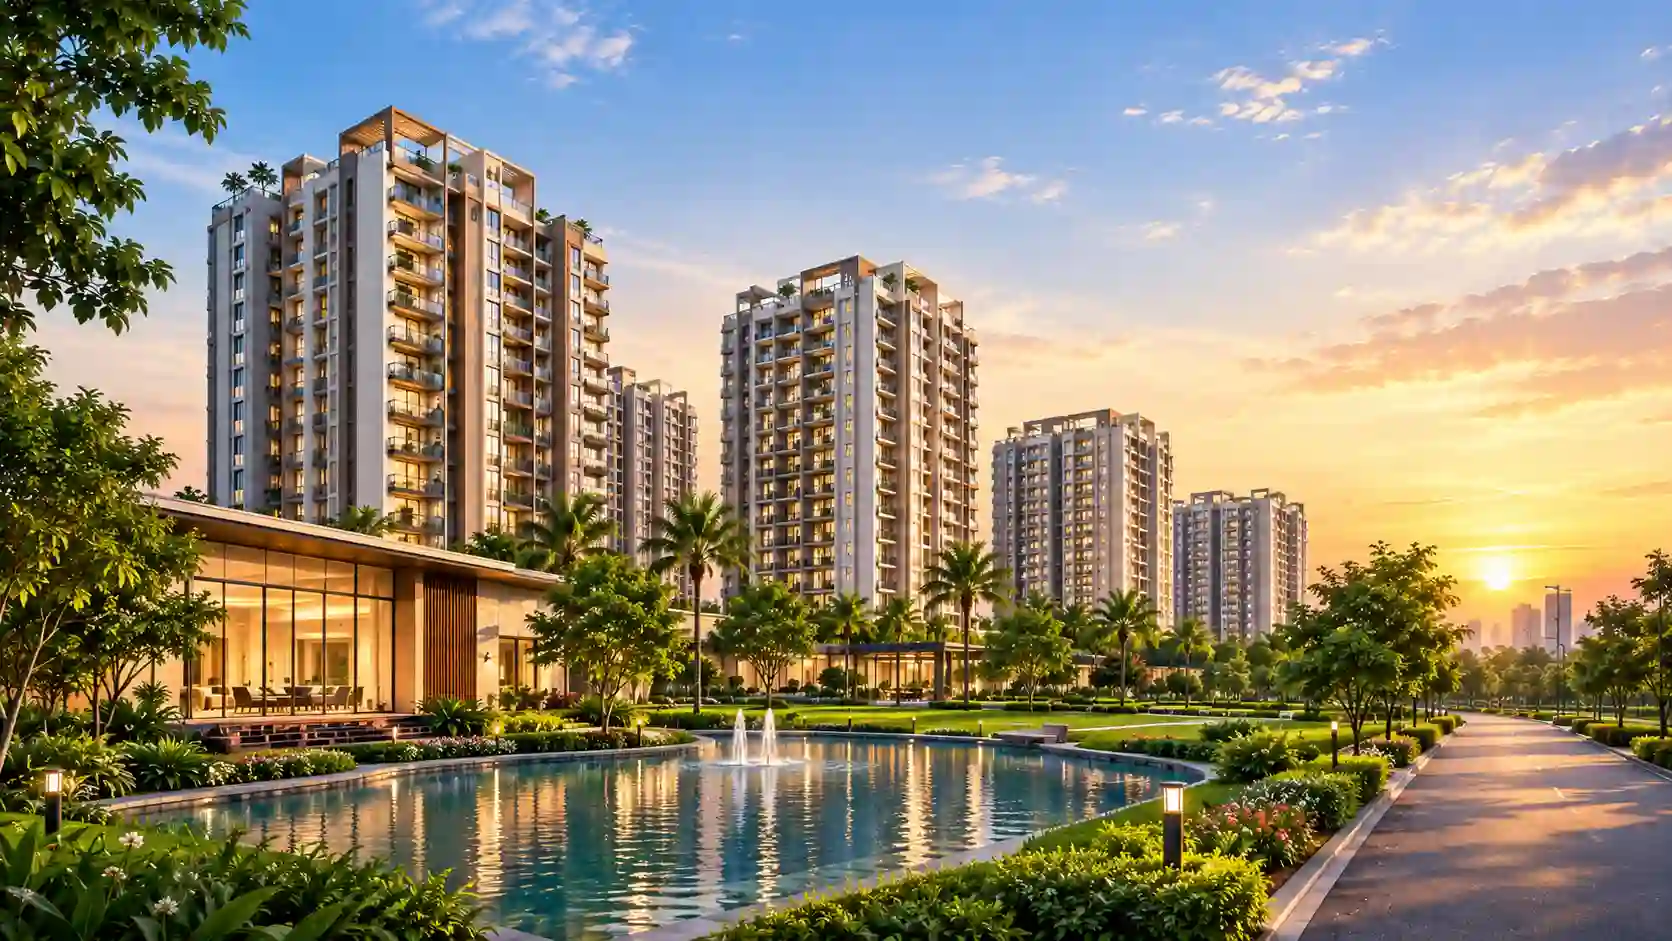
Hiranandani Hinjewadi is an integrated mixed-use township by Hiranandani Group and Krisala Developers (a joint venture), planned in North Hinjewadi, Pune. The township spans approximately 105 acres, and around 70% of the land is planned as open space.
The project is a new launch, rolled out in multiple phases. It offers 1, 2, 3 and 4 BHK apartments of approximately 450 to 1,860 sq. ft., along with duplex homes, villas, residential plots and commercial spaces. The starting price is approximately ₹54.99 Lakhs and possession is planned for December 2030. Read the Hiranandani Hinjewadi price guide to plan your budget, or open the project brochure for a full summary.
Township features include a proposed racecourse, an international polo club, resort facilities and commercial spaces. The location connects to the Mumbai-Pune Expressway, the Mumbai-Bangalore Highway, Hinjewadi IT Park and Pune Metro Line 3. RERA approval is under process.
| Property Type | Area (Sq.Ft.) | PRICE RANGE | OFFER PRICE |
|---|---|---|---|
| 1 BHK Apartments | Approx. 450+ | From ₹54.99 Lakhs* | |
| 2 & 3 BHK Apartments | 450 - 1,860 | On Request | |
| 4 BHK & Duplex Homes | Up to 1,860 | On Request | |
| Villas & Plots | Across Phases | On Request | |
| Commercial Spaces | Across Phases | On Request |
See how the 105-acre township is laid out in the Hiranandani Hinjewadi master plan guide, and explore 1, 2, 3 and 4 BHK layouts in the floor plan guide.
Hiranandani Hinjewadi is located in North Hinjewadi, Pune, close to one of the city's biggest IT hubs. The location connects to the Mumbai-Pune Expressway and the Mumbai-Bangalore Highway, which makes it a practical choice for both homebuyers and investors.
The township is near Hinjewadi IT Park, and Pune Metro Line 3 is part of the area's connectivity picture. For maps, routes and daily-life factors, read the Hiranandani Hinjewadi location guide.
Hiranandani Hinjewadi is planned with lifestyle amenities for every age group, with around 70% of the township kept as open space. The focus is on recreation, fitness and wellness within the community. See the complete list in the Hiranandani Hinjewadi amenities guide.

Badminton Court

Basketball Court

Clubhouse

Gymnasium

Jogging Track

Kids Play Area

Landscaped Garden

Park

Swimming Pool

Yoga Pavilion
Hiranandani Hinjewadi is planned as a large integrated township with a mix of homes, commercial spaces and open areas. The detailed specification sheet for each phase is shared by the developer. Read what to check in the Hiranandani Hinjewadi specifications guide.
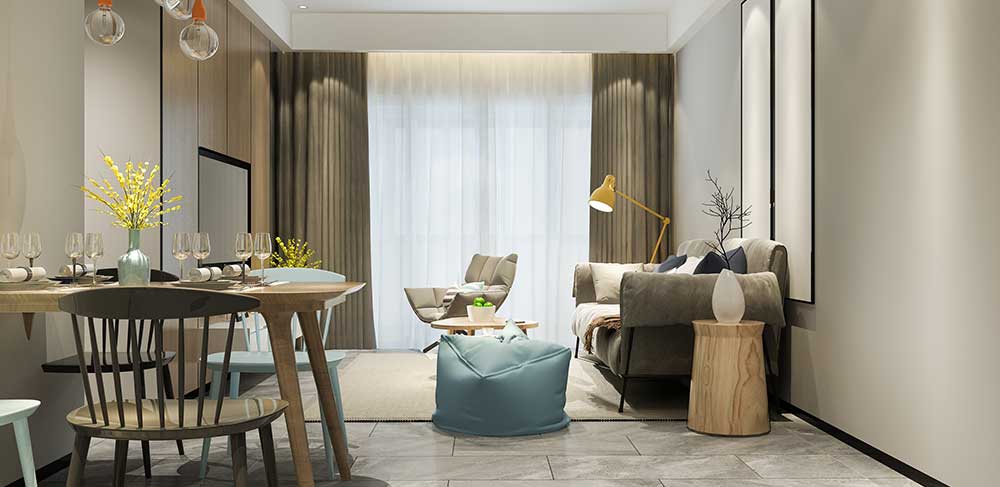
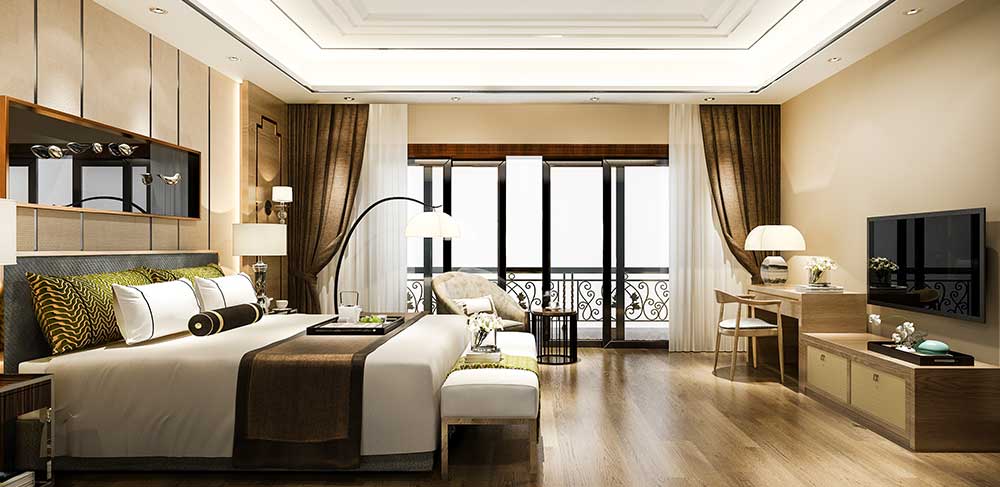
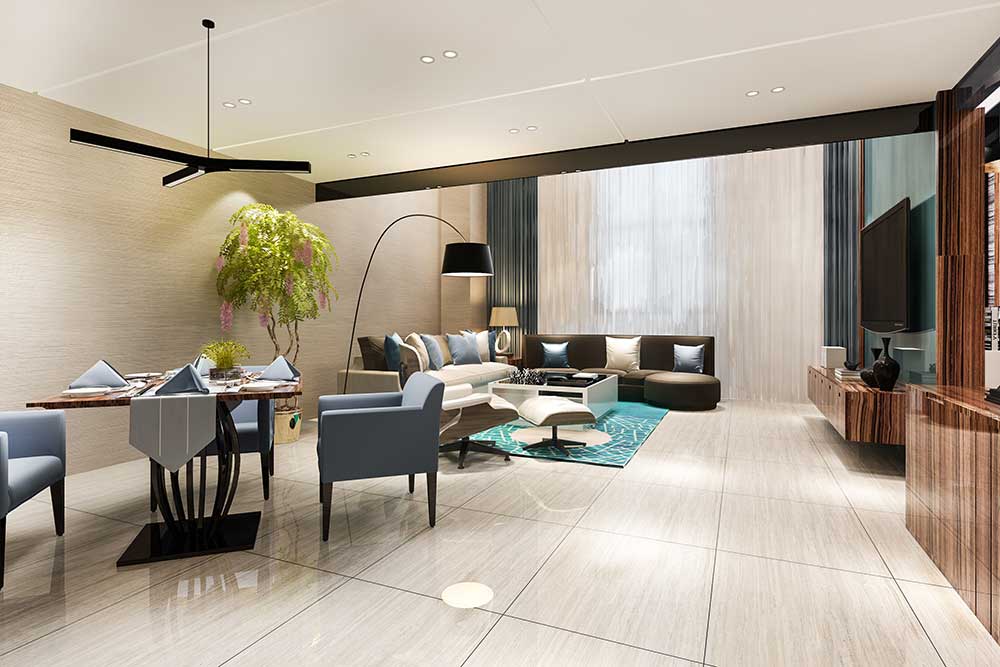
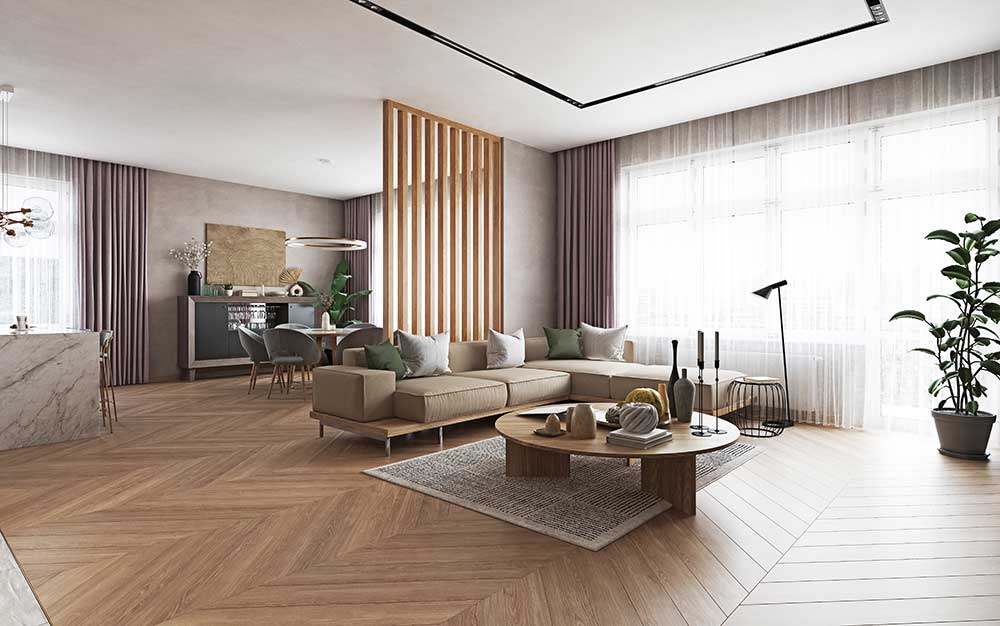
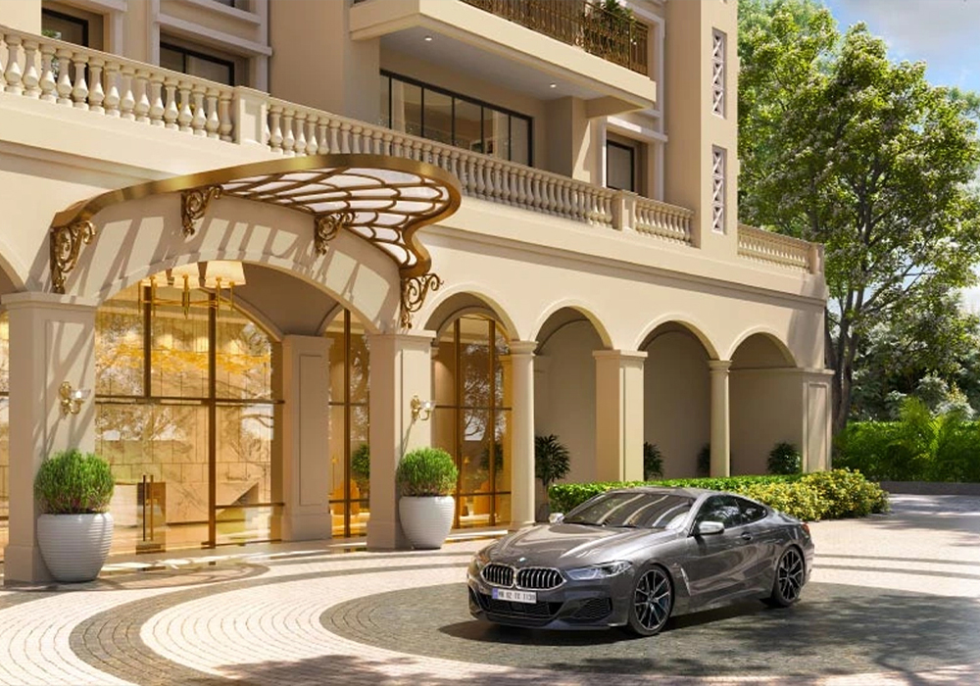
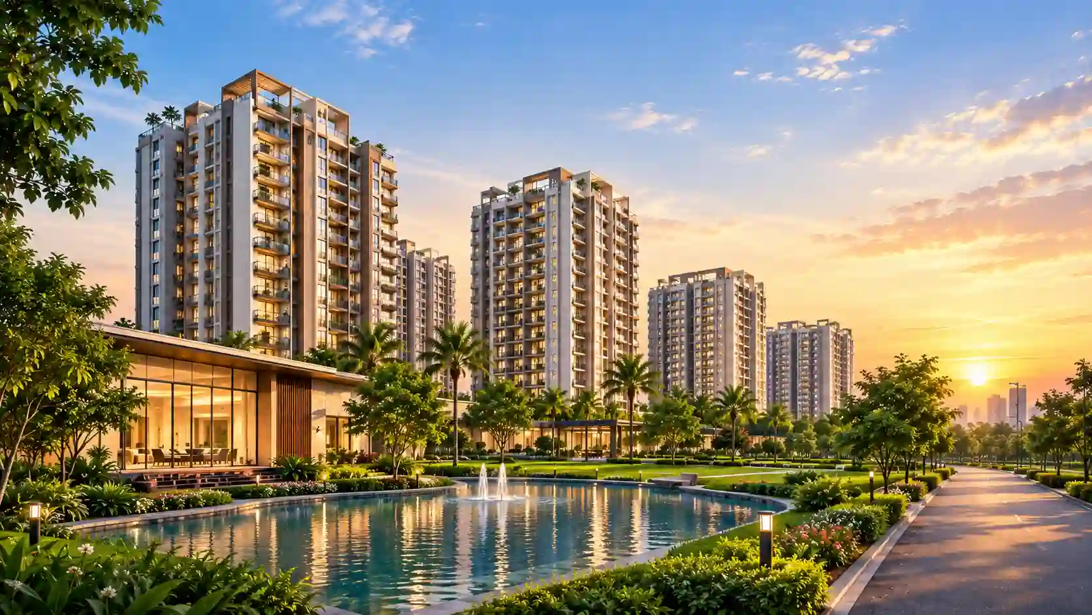
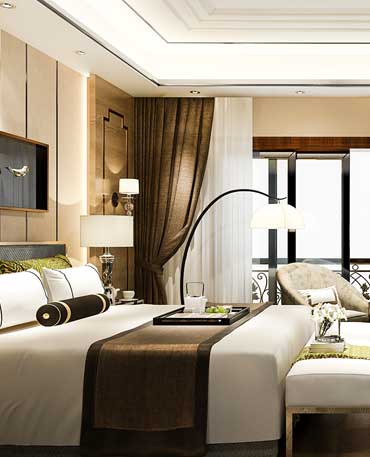
Representative images of the township and homes. Browse more in the Hiranandani Hinjewadi gallery, and compare them with real site progress in the construction updates.
Hiranandani Hinjewadi is a joint venture project by Hiranandani Group and Krisala Developers. Hiranandani Group is a Mumbai-based real estate developer known for large integrated townships, where homes, commercial spaces and open areas are designed together. Krisala Developers is a Pune-based real estate developer. Read more about the two partners on the Hiranandani Group and Krisala Developers page.
Hiranandani Hinjewadi in North Hinjewadi, Pune, brings this township approach to a 105-acre land parcel. The project combines residential, commercial and leisure uses, with a proposed racecourse, an international polo club and resort facilities.
Before you decide, check the RERA status, possession timeline and total cost. The Hiranandani Hinjewadi reviews guide lists the points to verify.
Hiranandani Hinjewadi offers a chance to be part of a large, planned township next to one of Pune's biggest IT hubs. Plan your purchase with the guides on possession, the booking process .
Hiranandani Group and Krisala Developers are planning several projects in and around North Hinjewadi. Here are the ones you can compare, each with its own details page.
New Launch
Darumbre
Sector R3, Darumbre, near Hinjewadi, Pune
1, 2 & 3 BHK · approx. 483 to 1,009 sq ft
Starting ₹54.99 Lakhs*
A township phase on about 6.3 acres with 5 high-rise towers, a clubhouse, pool, gym, sports courts and gardens.
Pre-Launch
Darumbre
Darumbre, North Hinjewadi, Pune
3 BHK · approx. 1,045 to 1,103 sq ft
From approx. ₹1.15 Cr*
Five towers of about B+G+P+27 floors, planned as a part of a larger township with around 929 homes.
Upcoming
North Hinjewadi
North Hinjewadi, Pune
Configurations · sizes on request
Price on Request
A Hiranandani and Krisala residential project near Hinjewadi. Full details will be shared as they are announced.
Pre-Launch
North Hinjewadi
North Hinjewadi, Pune
2, 3 & 4 BHK · approx. 900 to 1,700 sq ft
Price on Request
A premium residential township project with 2, 3 and 4 BHK homes planned. Land size and towers are yet to be shared.
New Launch
Phase 4
Darumbre, North Hinjewadi, Pune
2, 3 & 4 BHK & duplex · 750 to 1,860 sq ft
From ₹75.99 Lakhs*
A phase of the 105+ acre integrated township with over 70% open green space, apartments and 4 BHK duplex homes.
Upcoming
Plotted Villas
North Hinjewadi, Pune
Plotted villas · plots of 5,000 to 7,500 sq ft
Price on Request
A plotted-villa community on about 40 acres with around 105 premium plots.
 Upcoming
North Hinjewadi
North Hinjewadi, Pune
Configurations · sizes on request
Price on Request
A Hiranandani and Krisala residential project near Hinjewadi. Full details will be shared as they are announced.
Pre-Launch
Phase 4
North Hinjewadi, Pune
2, 3 & 4 BHK simplex & duplex · 750 to 1,860 sq ft
From approx. ₹83 Lakhs*
Towers of about B+G+27 floors in the 105-acre township, with simplex and duplex homes.
*Prices, sizes and dates are indicative, taken from the project pages, and may change. Images are representative. Please confirm details and RERA status with our team before you decide.
Hiranandani Hinjewadi is an integrated mixed-use township by Hiranandani Group and Krisala Developers in North Hinjewadi, Pune. It spans approximately 105 acres with around 70% open space as per township plans.
The project is in North Hinjewadi, Pune, Maharashtra, with connectivity to the Mumbai-Pune Expressway, the Mumbai-Bangalore Highway, Hinjewadi IT Park and Pune Metro Line 3.
The township offers 1, 2, 3 and 4 BHK apartments, duplex homes, villas, residential plots and commercial spaces across planned phases. Apartment sizes range from approximately 450 to 1,860 sq. ft.
The starting price is approximately ₹54.99 Lakhs. The final cost depends on the configuration, phase and floor, so please confirm it with the sales team.
RERA approval is under process. Please verify the registration number for the phase you plan to buy on the MahaRERA website before making any payment.
The project is a joint venture of Hiranandani Group and Krisala Developers.
The planned possession date is December 2030. Large townships are delivered in phases, so confirm the date for your phase.
Planned amenities include a clubhouse, swimming pool, gymnasium, sports courts, jogging tracks, landscaped gardens, yoga zones and children's play areas. Township features include a proposed racecourse, an international polo club, resort facilities and commercial spaces.
 Enquire Now