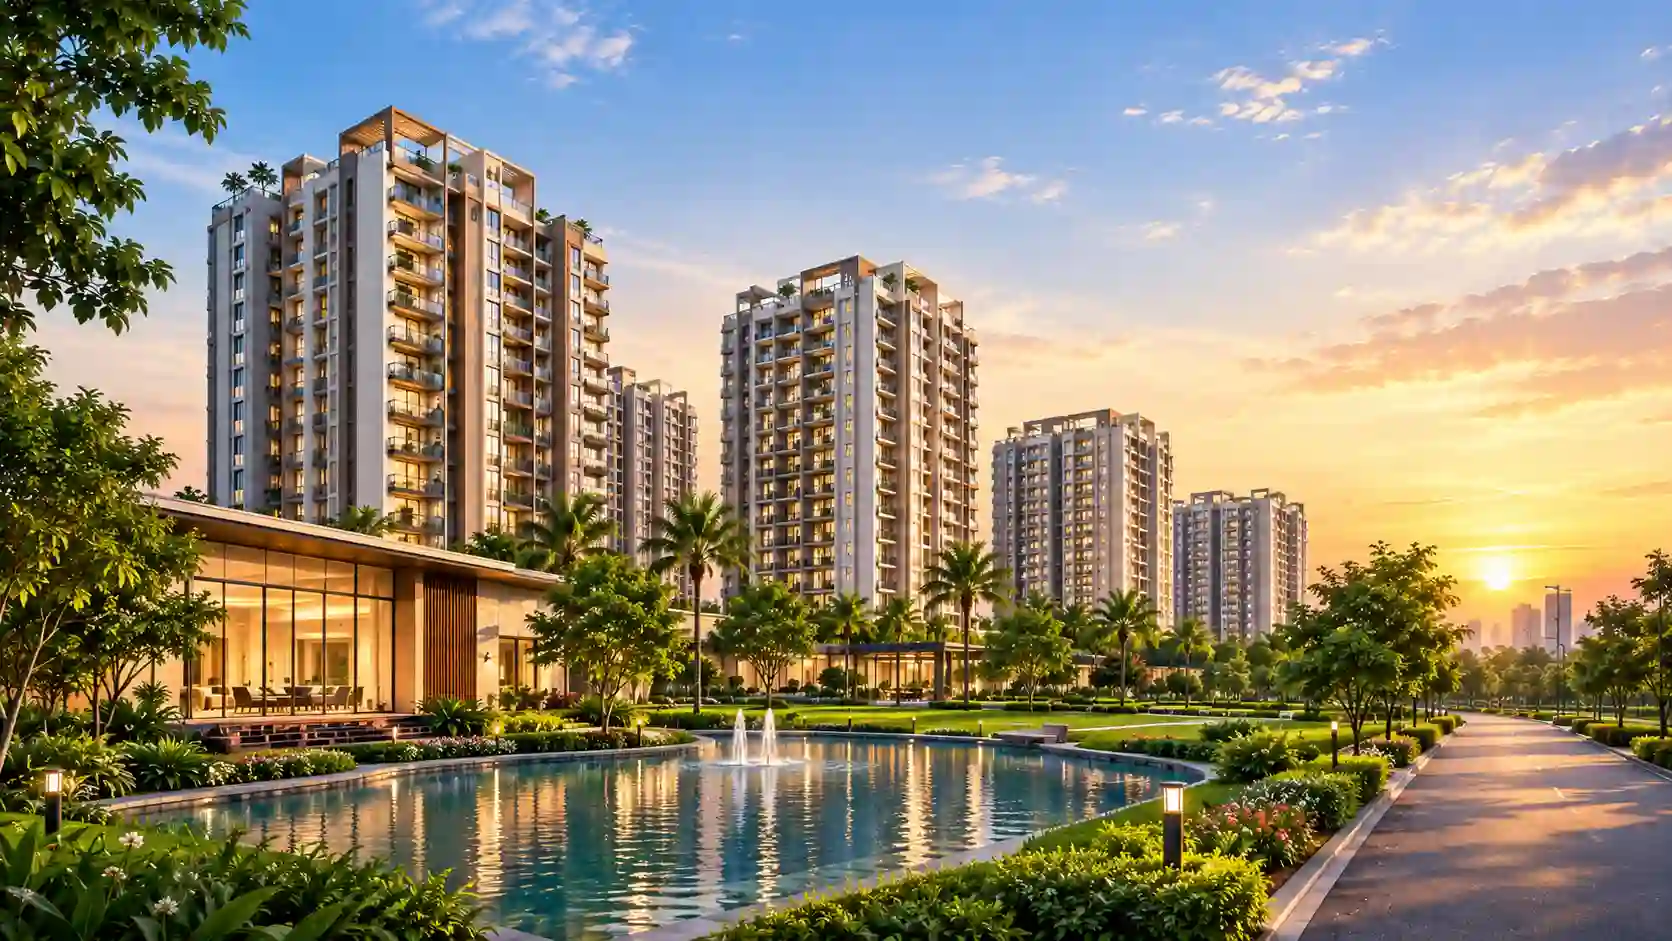
This gallery gives you a visual sense of Hiranandani Hinjewadi, a 105-acre integrated mixed-use township in North Hinjewadi, Pune. The images below are representative visuals meant to show the style of living the project aims for. Final designs, finishes and landscaping may differ.
Looking at images is a good first step, but pictures can only show so much. Use the gallery to build a shortlist of questions, then see the township in person.
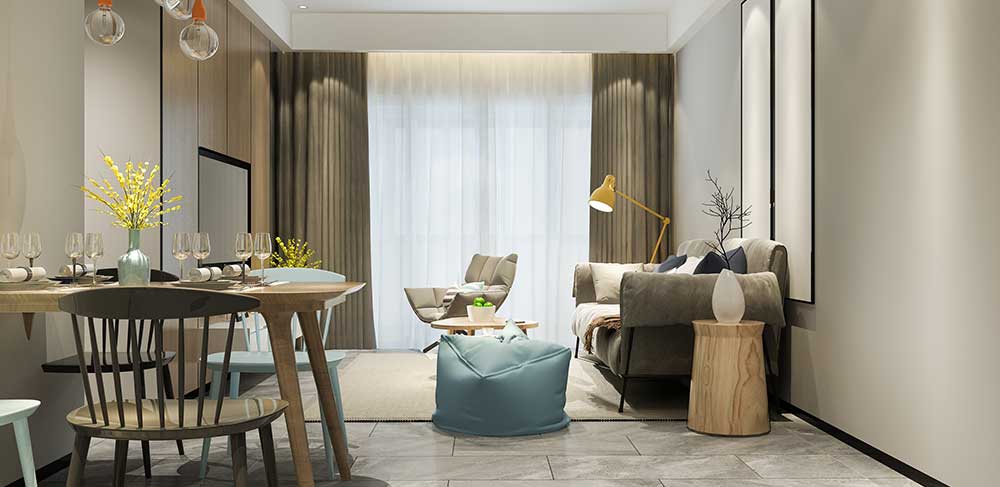
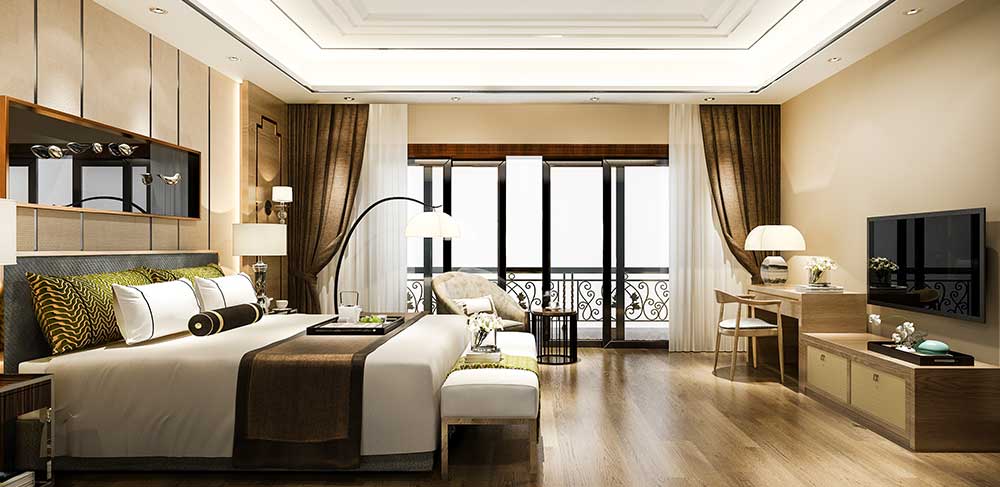
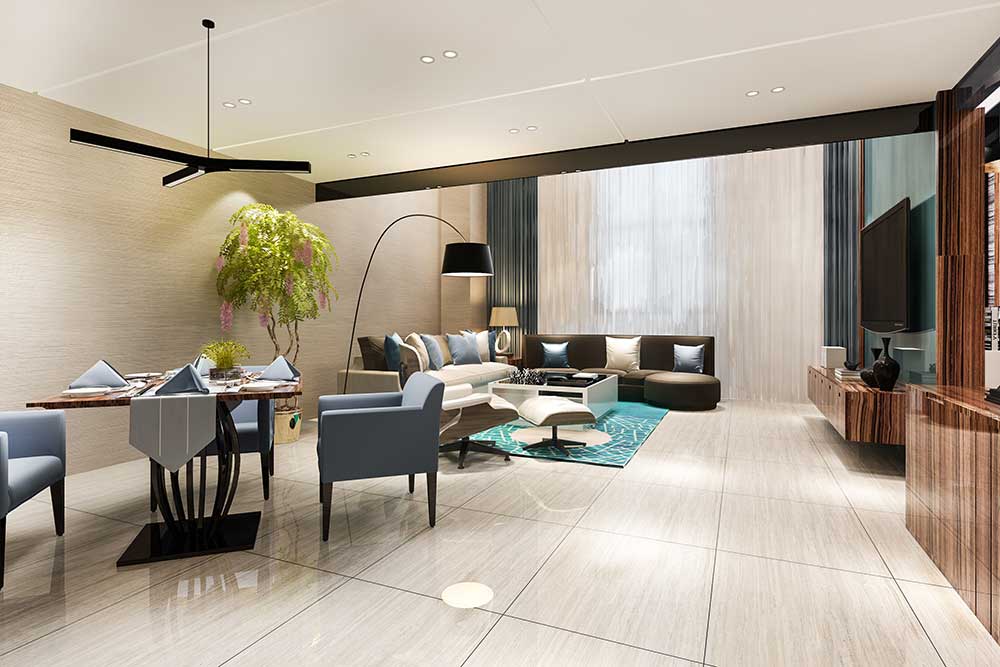
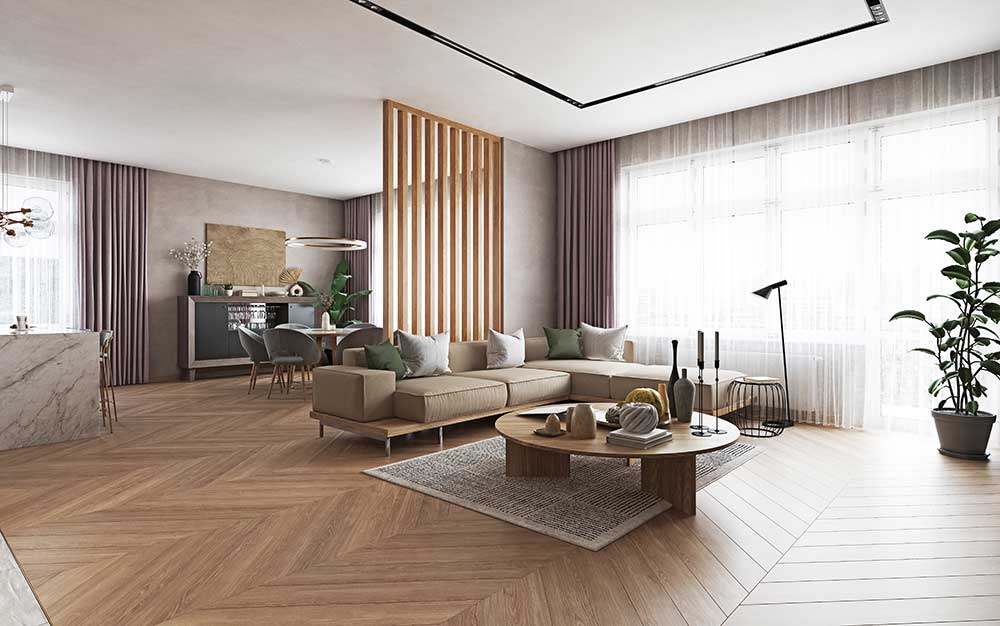
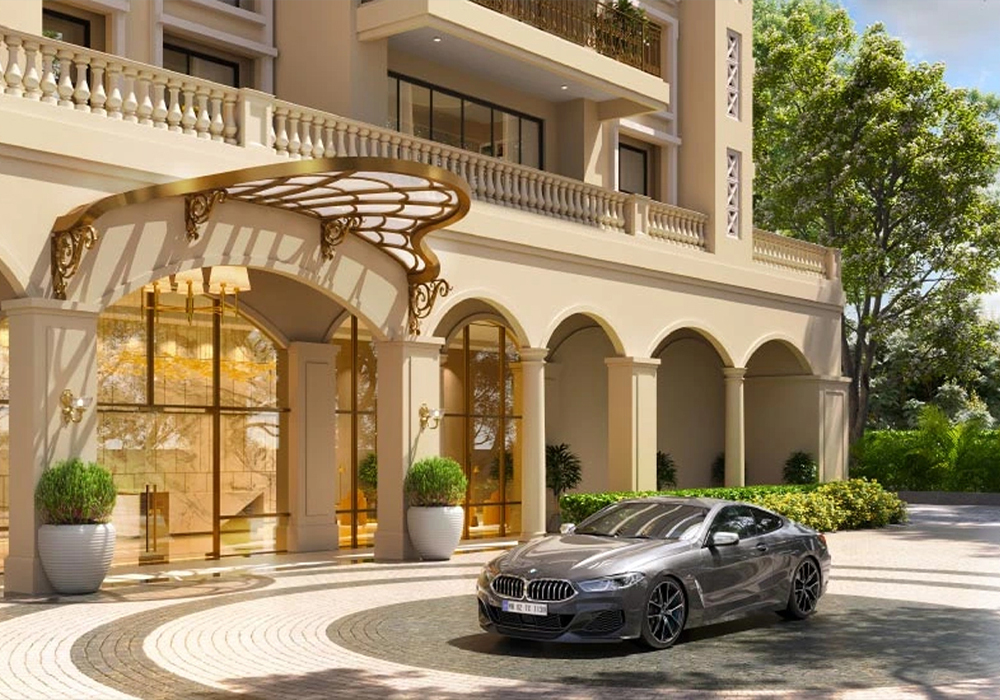
Images are for representation purposes only.
When you scan a project gallery, look past the colour grading and focus on layout, scale and detail.
The township plan keeps around 70% as open space. In the visuals, look for tree cover, pathways and water features, and compare them with the plan when you visit. The planned recreation facilities are listed on the amenities page.
Check how far towers are from each other and how much green sits between them. Wide spacing means more light, privacy and breeze.
Interior visuals usually show furnished homes. Remember that furniture, curtains, lighting and decor are not part of the sale unless the agreement says so.
Want to see the sample flat and the township model? Book a visit.
Schedule A VisitEvery project gallery uses artist impressions in the early stages. That is normal for a new launch. What matters is how closely the finished project follows the promise.
Gallery visuals are useful for first impressions. For plans, sizes, specifications and township details in one place, download the Hiranandani Hinjewadi brochure. It is easier to share with family and compare with other projects.
You can also request a set of high-resolution images from the sales team on a call.
A site visit turns the gallery into something real. Plan it well and you will learn more in an hour than in a week of browsing.
If you are comparing several launches, images can help you form a quick first impression. Use a few simple tests.
Images are a starting point. Always follow up with the plan, the specification sheet and a visit.
Open space is one of the main selling points of this township, with around 70% planned. In renders, open space is often shown as lush gardens with mature trees. In real life, trees take years to grow and landscaping is completed in stages.
Ask which parts of the landscaping will be ready at possession and which will mature over time. Ask also how open spaces will be maintained and whether any of it may be used for future construction. These questions help you set realistic expectations.
Buying a home is usually a family decision. Share the gallery page with the people who will live in the home, and note what each person likes or questions. Children may notice the play areas, parents may look at the gardens, and a partner may focus on the interiors. A short list of these notes makes your site visit far more productive.
Book a site visit and walk through the township with the team.
These are representative visuals. Final design, finishes and landscaping may differ from the images shown.
Yes. Use the request button and the team will share available visuals.
Progress is covered on the construction updates page as it becomes available.
Ask the sales team about sample flat availability when you book a site visit.
The brochure includes selected visuals and is available for download on request.
 Enquire Now