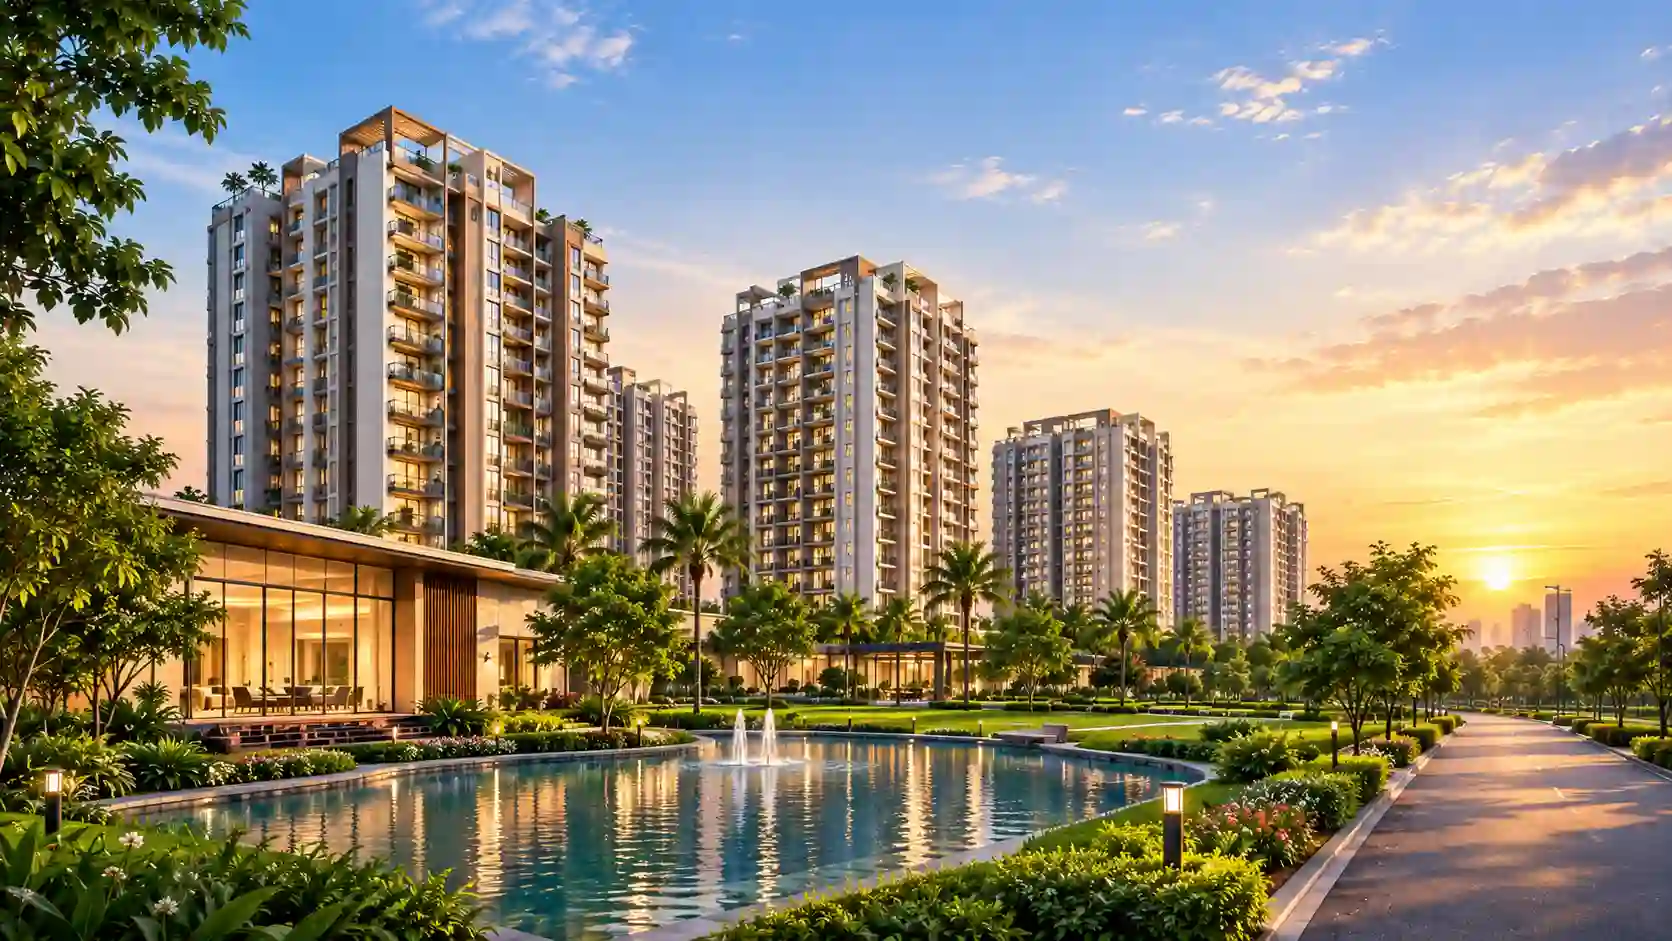
Specifications describe what your home is made of and what it comes with: the structure, flooring, kitchen, bathrooms, doors, windows, electrical points and common services. For Hiranandani Hinjewadi, the developer shares the detailed specification schedule in the brochure and later in the agreement for sale.
This page does not replace that schedule. It explains which parts of the specifications matter most, what questions to ask, and how to compare what you are promised with what you receive at possession.
Request the specification sheet for the phase you are interested in.
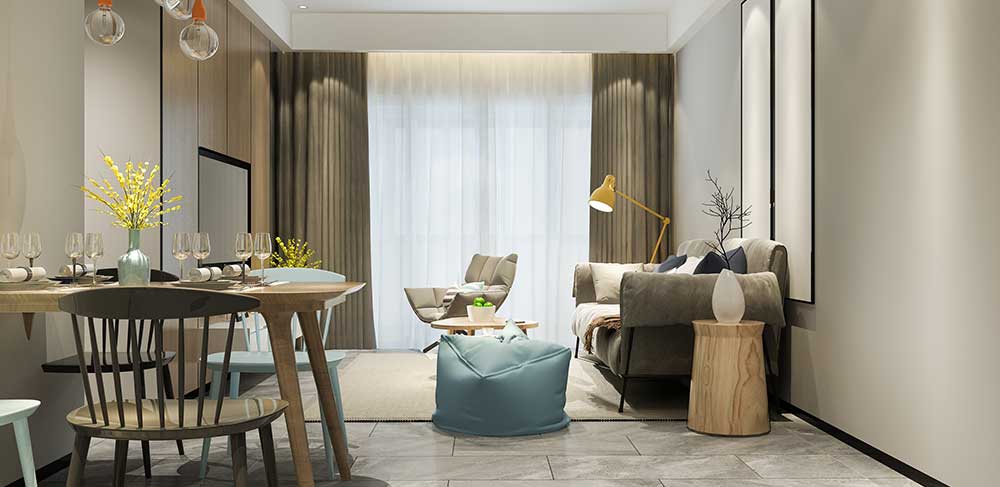
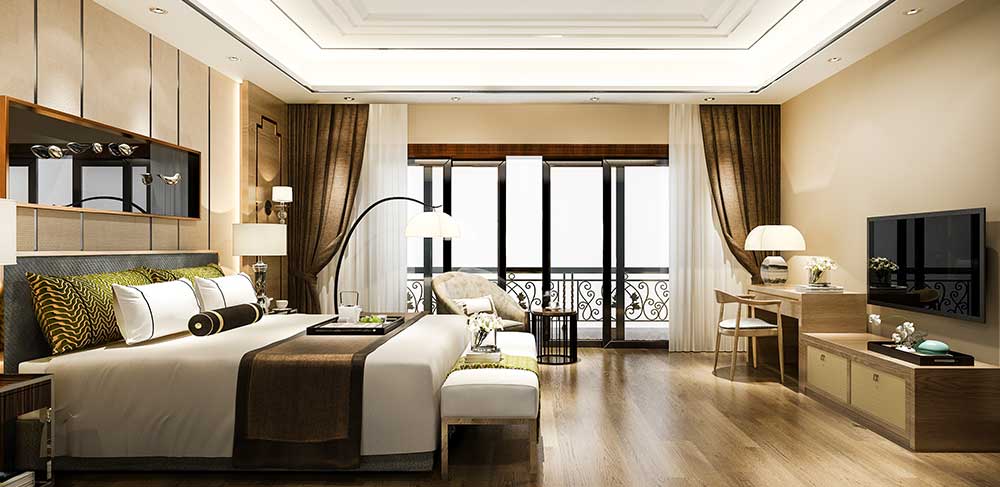
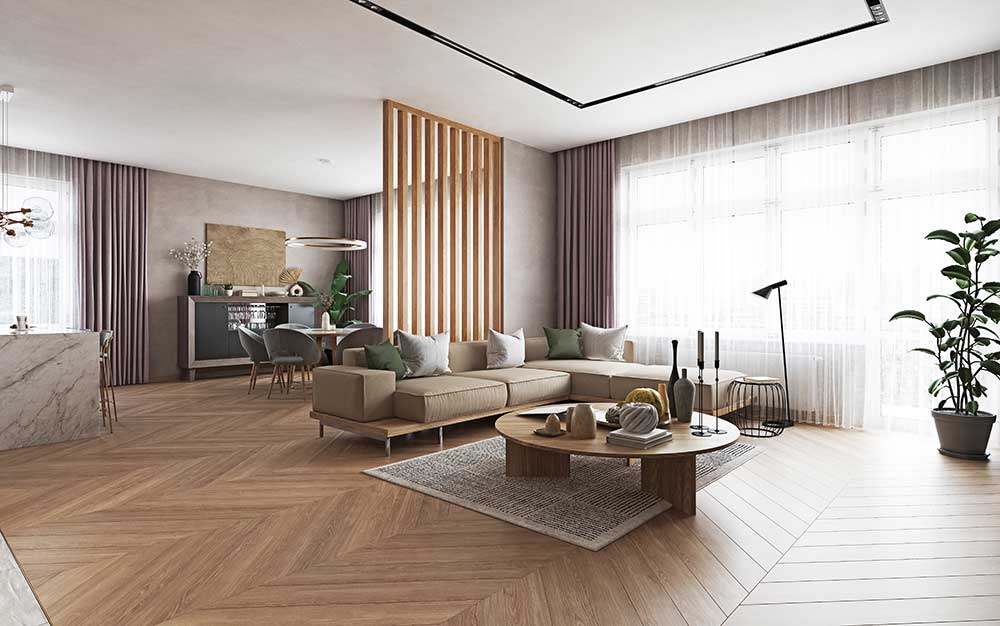
Get Specification SheetRepresentative interiors. Final finishes are as per the specification schedule in your agreement.
These are the confirmed project details that frame the specifications.
| Item | Details |
|---|---|
| Project type | Integrated mixed-use township |
| Land parcel | Approximately 105 acres |
| Open space | Around 70% as per township plans |
| Homes | 1, 2, 3 and 4 BHK apartments, duplex homes, villas and plots |
| Apartment sizes | Approx. 450 to 1,860 sq. ft. |
| Possession | December 2030 |
| RERA | Approval under process |
Every specification sheet is organised in a similar way. These are the sections to study carefully.
Ask about the structural system, the design standards followed, earthquake resistance and fire safety provisions. These are not visible after the walls are painted, so they need to be clear on paper.
Check the type of flooring in each room, the wall finishes and whether the paint is included. Ask for brand names or quality grades, not just words like "premium".
Look for details on counters, sinks, tiles, sanitaryware, fittings and water supply points. Note whether a modular kitchen is included or only provided as an option.
Ask about the material, finish and glazing. Good windows affect noise, heat and ventilation, especially in a busy part of the city.
Check the number of points, the quality of wiring, provision for air conditioning, internet and TV, and whether power backup is included for the home or only for the common areas.
Specifications do not stop at your front door. Common services decide how smooth daily life is.
The recreation facilities planned for residents are listed on the amenities page, which pairs well with this section.
The floor plan shows room sizes and positions. The specifications describe the quality inside each room. A larger home with poor finishes can be worse value than a smaller one with better fittings.
When you compare options, read both together. The floor plan page explains carpet area, room proportions and how to choose between 1, 2, 3 and 4 BHK homes and duplexes.
At handover, inspect the home against the specification schedule in your agreement. Take the schedule with you and check item by item.
You can see how a project moves from foundation to finish on the construction updates page.
Specifications read well on paper. These questions help you see what lies behind them.
Modern townships increasingly include safety and sustainability features. When you review the specifications, ask whether the following are provided.
Features that save energy and water lower your running cost over the years and make the township more comfortable to live in.
Share your details and receive the latest specifications for your preferred phase.
The detailed schedule is shared in the brochure and the agreement for sale. You can request it from the team.
Apartment sizes range from approximately 450 to 1,860 sq. ft.
They can. Ask for the specification sheet of the phase you plan to buy.
Check the specification schedule for your unit. Some projects provide a kitchen platform and others offer a modular kitchen as an option.
Compare finishes, fittings and services with the specification schedule in your agreement.
 Enquire Now