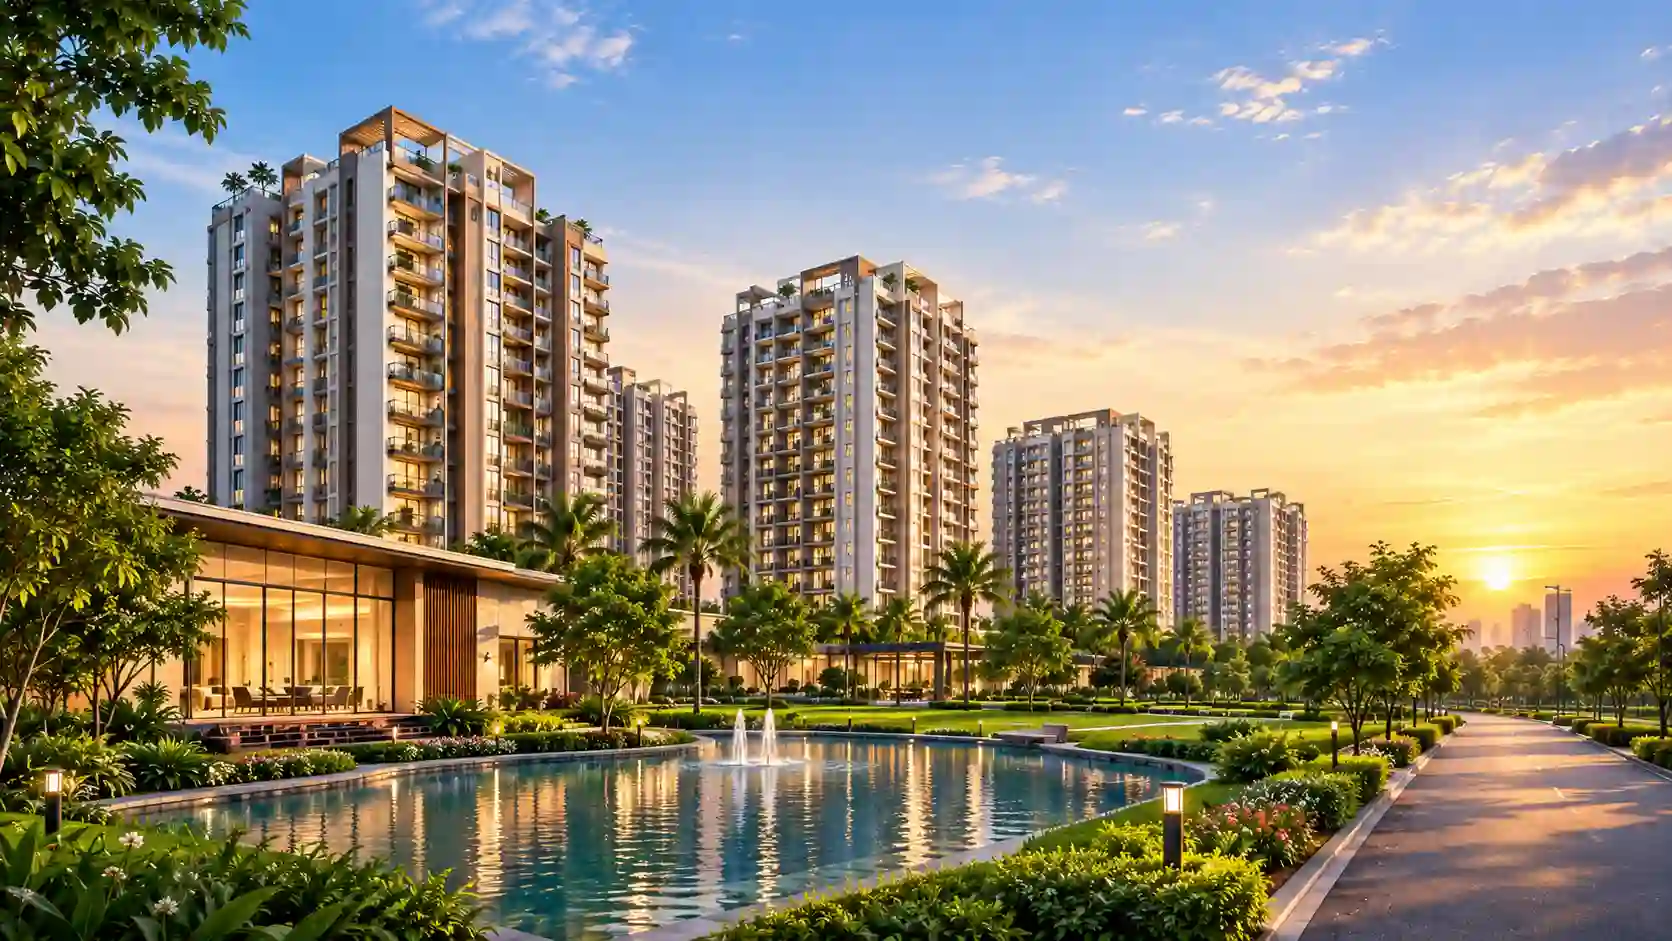
Hiranandani Hinjewadi is planned as a township, not just a set of towers. That changes how amenities are designed. Instead of one small clubhouse for a few hundred homes, the plan includes sports, wellness, open spaces and resort-style facilities for a much larger community.
Around 70% of the 105-acre land parcel is planned as open space, which gives the township room for gardens, tracks and play areas. The core residential amenities include a clubhouse, swimming pool, gymnasium, sports courts, jogging tracks, landscaped gardens, yoga zones and children's play areas.
Representative visuals of the arrival area and open spaces planned for residents.
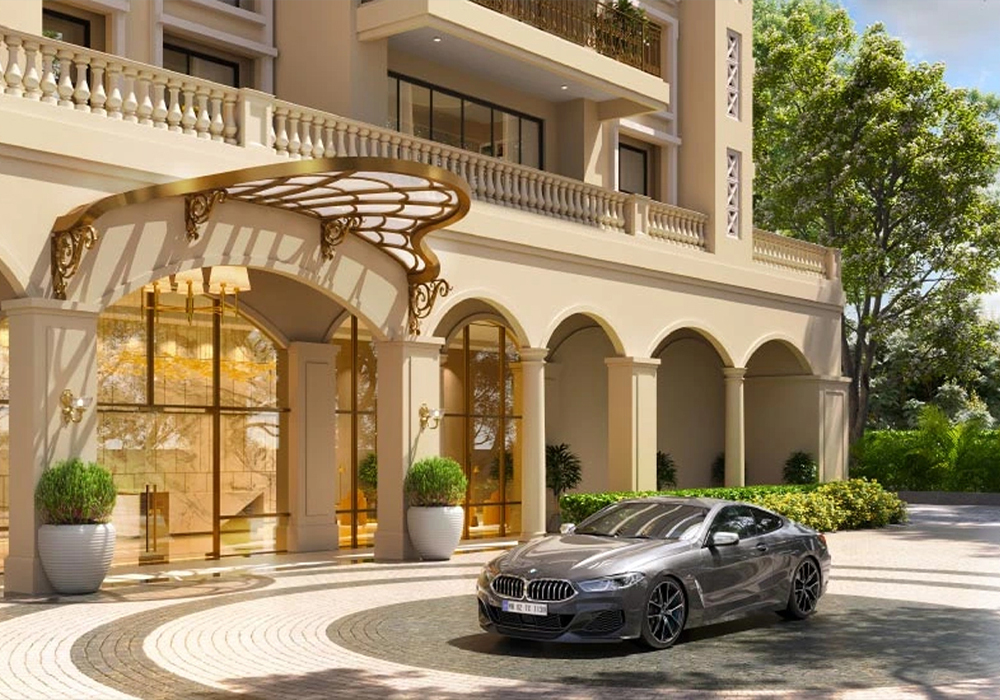
Clubhouse

Swimming Pool

Gymnasium

Badminton Court

Basketball Court

Jogging Track

Landscaped Gardens

Yoga Zone

Children's Play Area
Amenity list is as per current township plans and may be revised by the developer.
The clubhouse is the social centre of any township. Expect indoor lounges, a gym, activity rooms and access to the swimming pool. In a large community, the clubhouse also hosts festivals, birthday parties and resident meetings.
A swimming pool and a gymnasium are the two most used facilities in a gated community. Ask the sales team about pool size, timings, whether there is a separate children's pool, and what the gym equipment list includes.
Yoga zones and jogging tracks fit well with the 70% open-space plan. Shaded walking loops, open lawns and quiet corners help residents build a daily routine without leaving the township.
Want to see how the clubhouse and open spaces are placed? Ask for the layout on a call.
Request Layout DetailsSports courts such as badminton and basketball are planned for active residents. These are useful for all age groups, and they keep children close to home instead of travelling to outside sports clubs.
Children's play areas are planned away from main roads so that younger kids can play safely. When you visit the site, look at how the play areas are separated from vehicle movement and whether there are shaded seating areas for parents.
Landscaped gardens and quiet seating areas matter just as much for older residents. Ask where the walking paths start and end, and how far they are from your tower.
What sets this project apart from a typical apartment complex is the size of the township plan. Along with the residential amenities, the township features include a proposed racecourse, an international polo club, resort facilities and commercial spaces.
These features are part of the township plan and their delivery will follow the phase-wise schedule. To see where each zone is planned, read the master plan guide.
A township works only when the basics are right. Look for gated entry with controlled access, round-the-clock security, CCTV in common areas, power backup for lifts and common lighting, and water management. Ask the sales team how maintenance will be handled and who will run the clubhouse.
Also ask about visitor parking, EV charging provision, waste management and the timeline for the retail and commercial areas. Services that open late can make the early years of living feel incomplete.
A list on paper does not tell you much. When you visit the site or the sales gallery, use this checklist.
You can also browse the project gallery to see representative visuals of the township and its open spaces. For the build quality of the homes themselves, see the specifications page.
A township succeeds when every member of the family finds something useful. The planned facilities are spread to cover different ages and routines.
Play areas, sports courts and open lawns give children a safe place to play inside the gated community. Teenagers can use the courts and jogging tracks without travelling to a separate club.
The gymnasium, swimming pool and yoga zones suit people who have little time and want to exercise close to home, before or after work.
Landscaped gardens, shaded seating and walking paths work well for older residents. Look for ramps, handrails and good lighting when you visit, since these small details decide how comfortable senior citizens will feel.
Amenities matter most when they fit into a normal day. A resident who walks on the jogging track at 6 am, swims in the evening and sits in the garden on weekends will use the township very differently from one who only visits the clubhouse for events.
With about 70% of the land planned as open space, the township can offer more than a few token green patches. Think about how far you would have to walk from your tower to your favourite facility. A good plan keeps the most-used amenities within a short walk of every neighbourhood.
Ask the team about the opening hours of the pool and gym, any guest rules, and how bookings for courts or the clubhouse will work. These practical details decide whether an amenity is easy to enjoy or hard to use.
Ask for the amenity layout and a site visit slot with the sales team.
The plan includes a clubhouse, swimming pool, gymnasium, sports courts, jogging tracks, landscaped gardens, yoga zones and children's play areas.
An international polo club and a racecourse are proposed as part of the township features. Delivery will follow the phase-wise schedule.
Around 70% of the township land is planned as open space as per current plans.
This depends on the phase. Ask the sales team which amenities are tied to your phase and which will come later.
Some facilities may be billed separately. Confirm what is covered before you book.
 Enquire Now