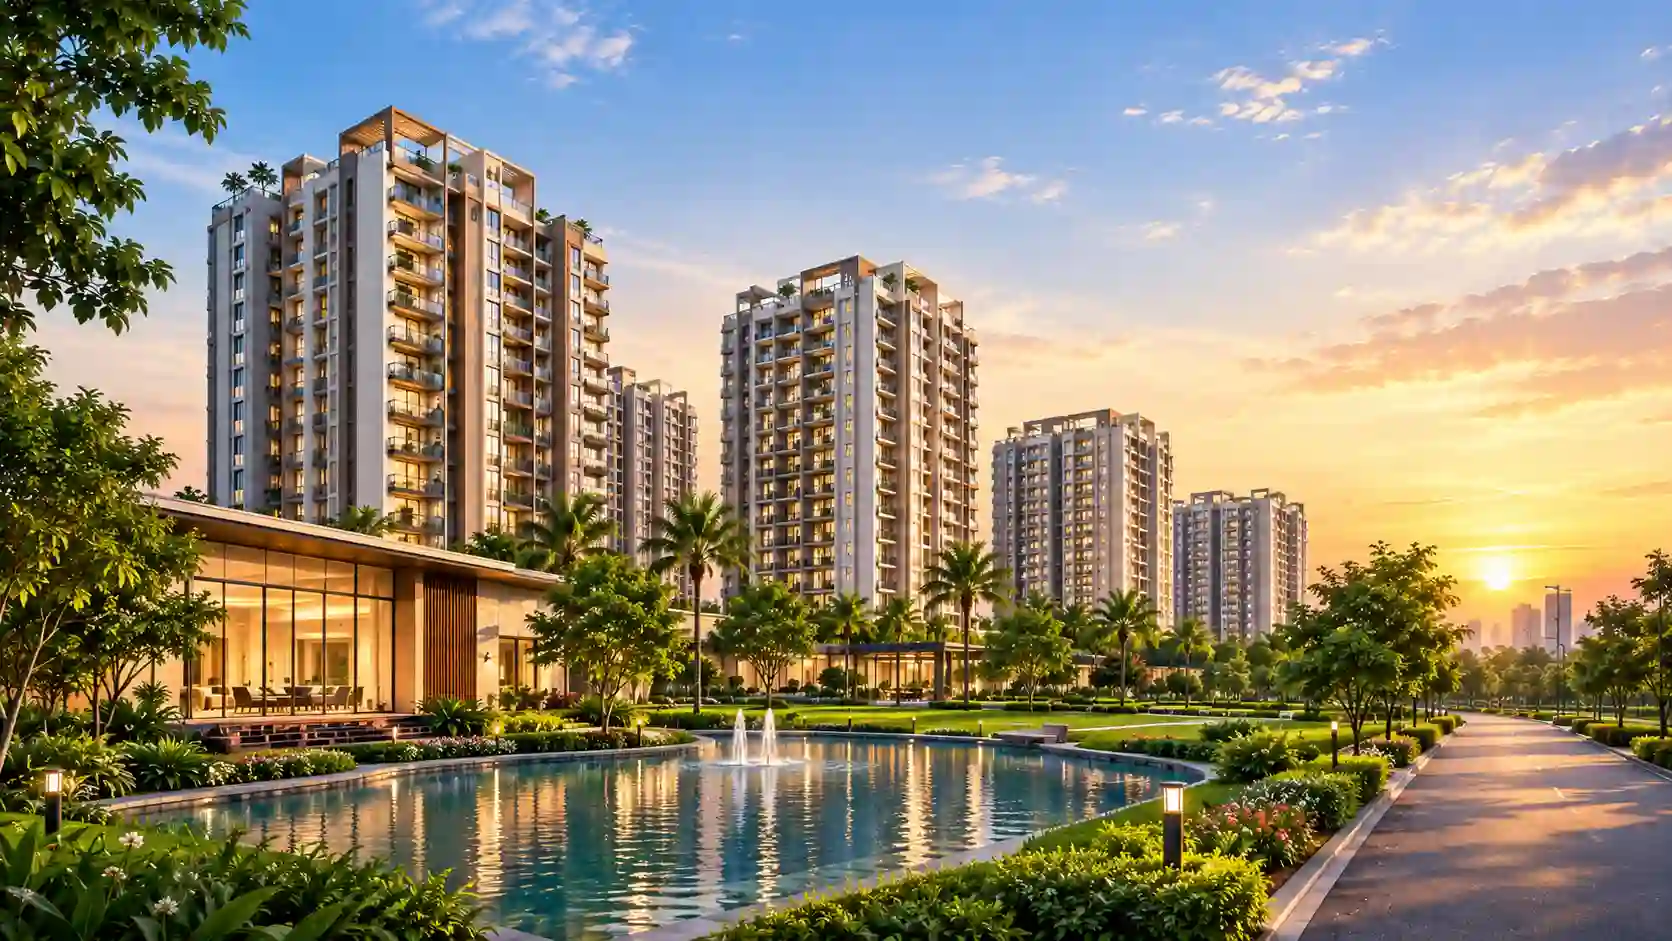
The master plan of Hiranandani Hinjewadi sets out how roughly 105 acres in North Hinjewadi will be divided between homes, open spaces, roads, amenities and commercial areas. It is a mixed-use township plan, so residential neighbourhoods, retail and workspaces are all considered together.
The official plan is released by the developer and is updated as phases are launched. This page explains how to read the plan and what to look for, so that you can ask better questions when you see the drawing.
Request the official master plan drawing for the latest layout.
Request Master PlanA sample layout shows how roads, residential clusters and open spaces are arranged.
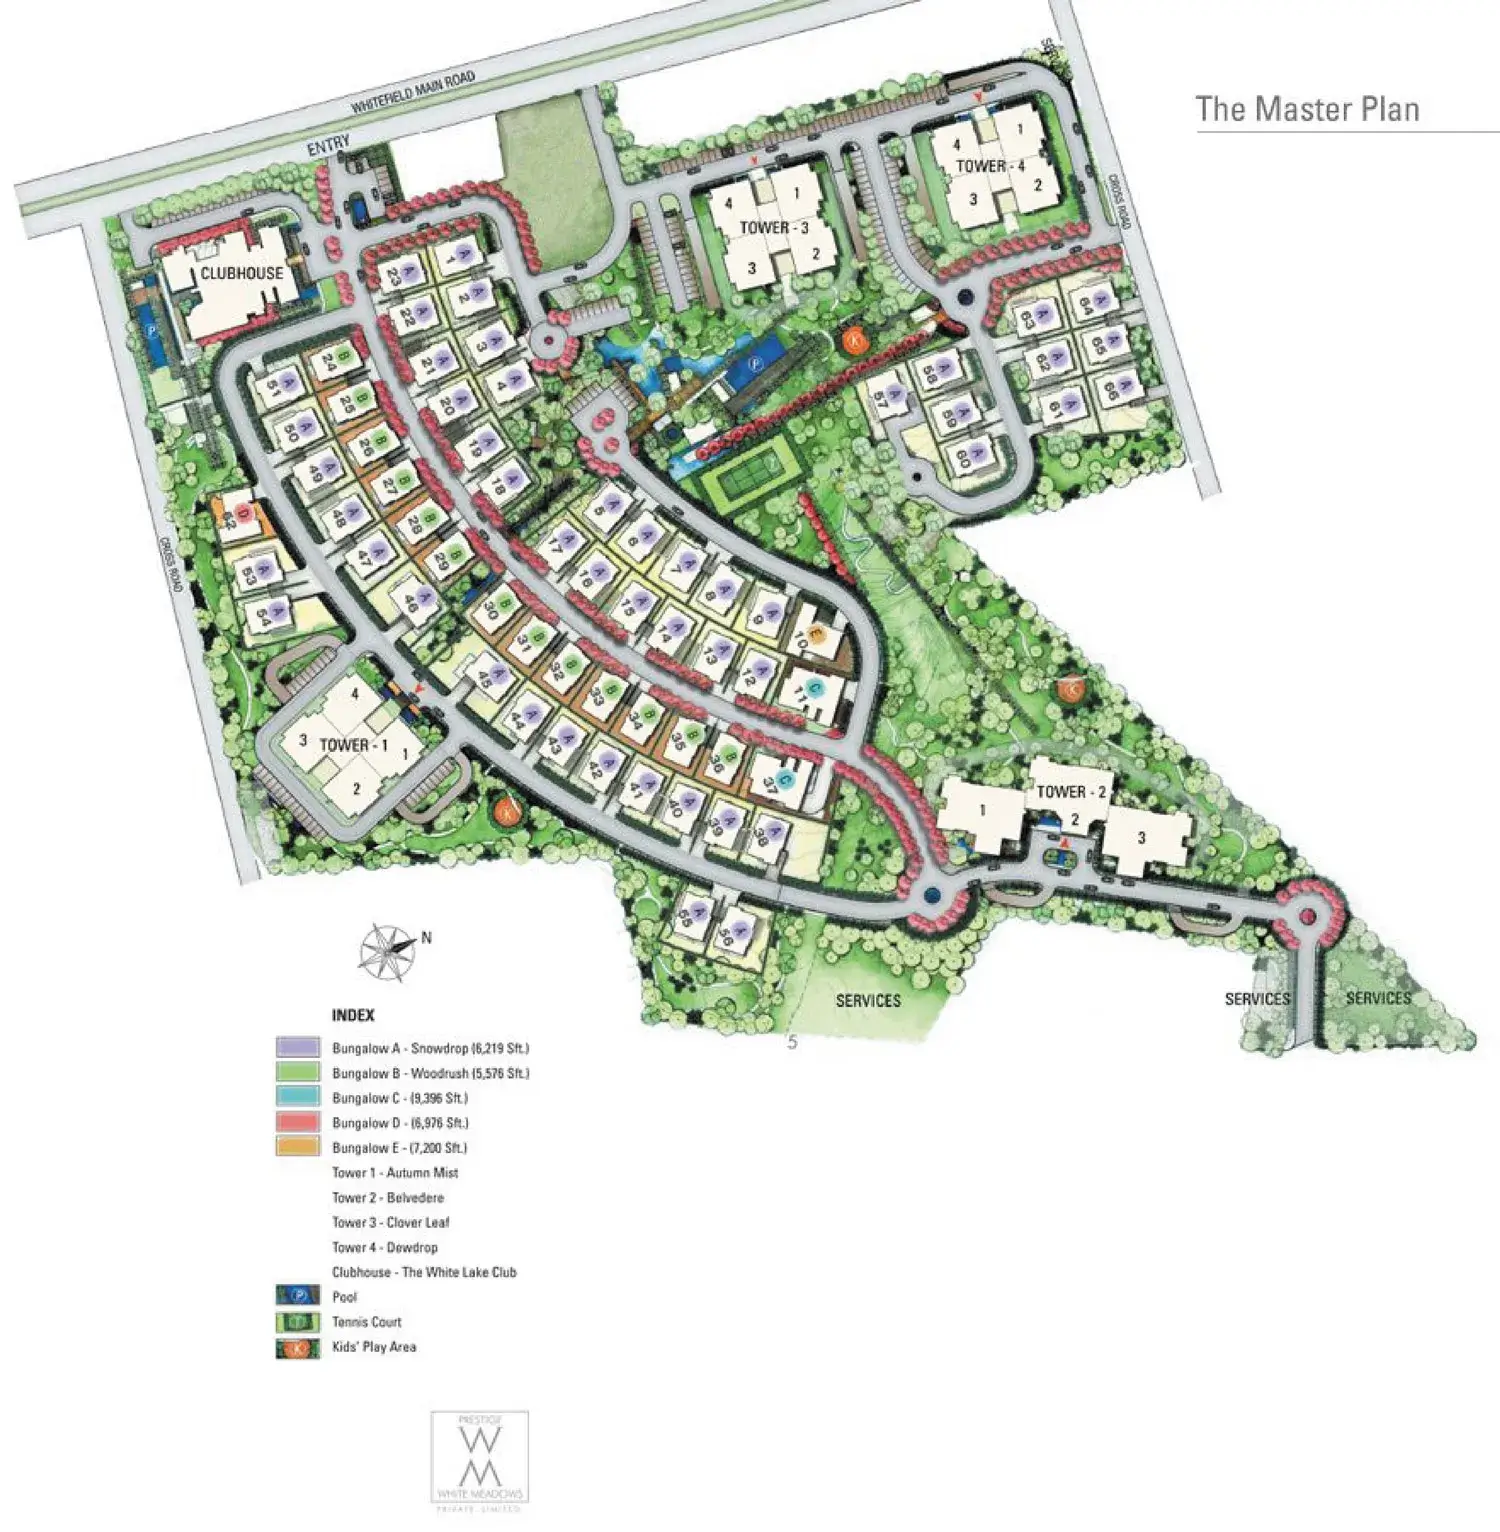
These are the main planning points shared for the township.
Large parts of the 105-acre land parcel are planned as open space, including gardens, tracks and recreation zones.
Apartments, duplex homes, villas, plots and commercial spaces are planned across the phases.
A proposed racecourse, an international polo club and resort facilities add leisure options inside the township.
The township sits in North Hinjewadi with links to the Mumbai-Pune Expressway and the Mumbai-Bangalore Highway.
Clubhouse, sports courts, play areas and yoga zones are meant to be shared by all neighbourhoods.
The township is a new launch with multiple phases, and the plan will be released and updated in stages.
Large townships are usually planned in layers. The first layer is the road network and entry points. The second is the residential clusters. The third is the open space and amenity spine that connects them.
Apartments from 1 to 4 BHK, duplex homes and villas are planned across the phases. Plots are part of the offering as well. Each phase will have its own set of towers or clusters, with access to the shared amenities.
Commercial spaces are included so that shops, offices and services are close to home. The proposed racecourse, polo club and resort facilities are planned as larger destination zones within the township.
With around 70% of the land planned as open space, landscaped gardens, tracks and play areas form the backbone of the plan. The full range of facilities is covered on the amenities page.
A master plan can look confusing at first. Take it one step at a time.
The master plan works hand in hand with the road network outside. The township is close to the Mumbai-Pune Expressway and the Mumbai-Bangalore Highway, and Hinjewadi IT Park is nearby. Pune Metro Line 3 is part of the wider connectivity picture for the area.
Distances, travel times and nearby landmarks are covered in detail on the Hiranandani Hinjewadi location page. It is worth reading together with the master plan so you can see how the township connects to the rest of Pune.
For a large, multi-phase project, plans are updated over time. Authorities may approve changes, the developer may revise layouts, and later phases may be re-planned. Treat any drawing you see as the current version, and ask the team to confirm what is approved for the phase you are buying.
When you are ready to look at unit-level drawings, open the floor plan page to see how apartment and duplex layouts are explained.
Planning a site visit? Ask for the master plan walkthrough.
Schedule A VisitMaster plans use technical words that can be confusing. Here is what the common ones mean in simple language.
Floor space index tells you how much built-up area is allowed on a plot of land. It controls how dense a project can be.
This is land kept free of buildings. For this township, around 70% is planned as open space, which is high compared with many city projects.
Local authorities approve the overall layout, and each building or phase gets its own sanction. Ask which approvals are in place for the phase you are buying.
A phase is a part of the township that is launched, built and delivered together. Each phase may have its own RERA registration.
When you see the official drawing, keep this list in mind.
Share your details and the team will send the latest township layout.
The township land parcel is approximately 105 acres in North Hinjewadi, Pune.
Around 70% is planned as open space as per township plans.
Residential neighbourhoods, commercial spaces, a clubhouse and sports areas, and proposed leisure features such as a racecourse, polo club and resort facilities.
Large multi-phase townships are updated over time. Ask the team to confirm what is approved for the phase you want to buy.
Use the request button on this page and the sales team will share the current layout.
 Enquire Now